Henry
This thoughtfully phased renovation and addition was designed around the family’s immediate needs as well as their long-term vision for the home. Completed through two separate drawing sets and construction stages, the project’s first priority was creating a comfortable, functional accessory dwelling unit (ADU) as quickly as possible so the family could move into the space while the larger home improvements continued.
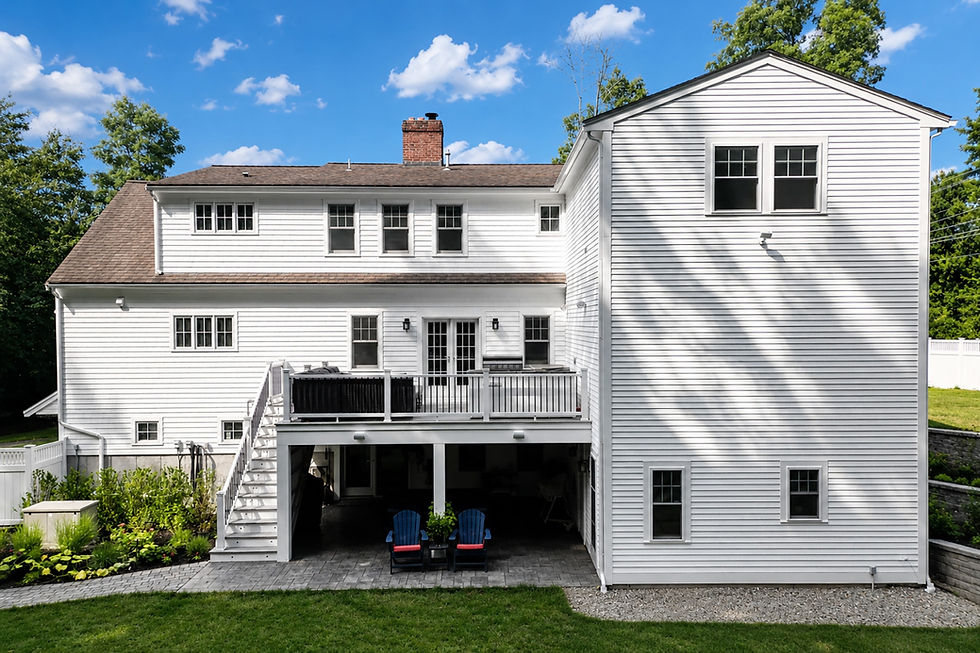
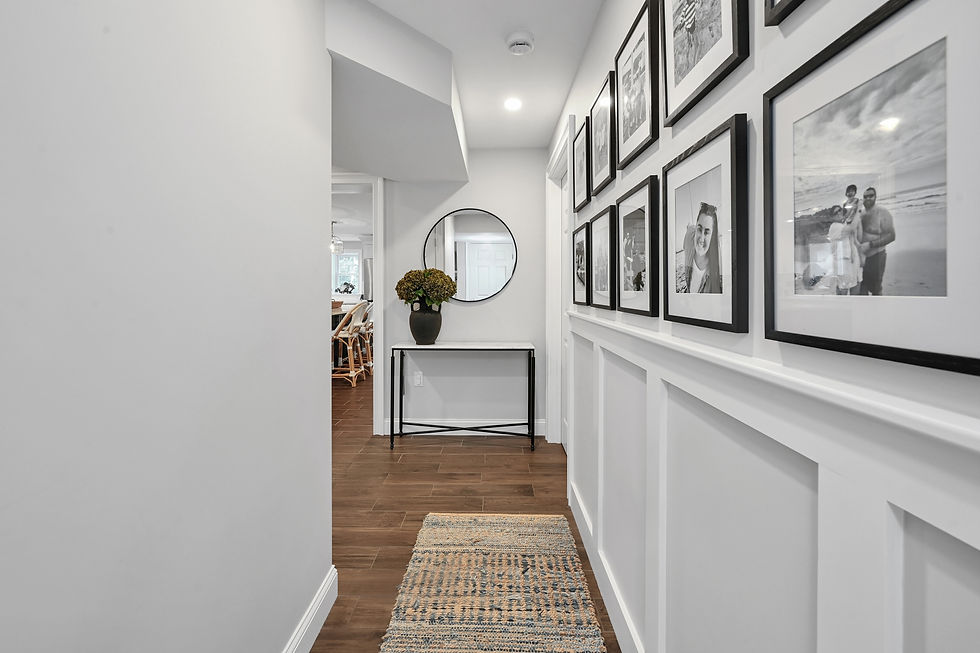
The first phase focused on reconfiguring and renovating the home’s walkout basement level, taking advantage of the unique rear site conditions to create a bright and highly usable ADU. What had been underutilized lower-level space was transformed into a complete living environment, including bedrooms, a living room, hallway, bathroom, and a new kitchen addition. Because the rear of the home opens directly to grade, the ADU benefits from a strong connection to the backyard rather than feeling like a typical basement apartment.
A key component of this phase was the kitchen addition. Designed to maximize natural light, the space incorporates as many windows as possible, creating an open, inviting atmosphere and maintaining visual connection to the exterior deck and backyard. From inside the kitchen and ADU, the family can look out and watch the children play outdoors. Direct access to the area beneath the exterior deck and to the backyard further extends the living space beyond the interior.
The ADU’s ceiling heights were carefully composed to make the home feel more expansive. Lower, more intimate ceilings in the bedrooms, living room, and hallway transition into the taller ceiling of the kitchen addition, creating a sense of arrival and openness at the heart of the home. This contrast gives the kitchen a bright, spacious quality while allowing the adjoining rooms to remain warm and comfortable.
Custom built-in cabinetry in the living room adds both storage and character, helping the space feel tailored, cozy, and welcoming. In the bathroom, ocean- and water-inspired colors create a calm, restorative atmosphere. Built-in shelving niches were incorporated to provide practical storage while keeping the room organized and uncluttered.
To allow the family to occupy the ADU without waiting for the full expansion to be completed, the kitchen addition was initially constructed with a temporary roof. This intentional approach allowed construction to proceed efficiently while preserving the ability to build upward in the future.
During the second phase, two additional stories were added above the kitchen addition. These new levels created much-needed bedrooms for the homeowners’ children, along with a bonus room on the main living level that provides flexible space for gathering, play, work, or future changing needs.
The completed project significantly increased the home’s usable square footage while making thoughtful use of its existing footprint, site conditions, and opportunities for natural light. The result is a layered, adaptable home that supports the family’s day-to-day life now, while offering the flexibility and space to evolve with them over time.


Categories:
ADU/In-Law, Age-In-Place, Bathroom, Bedroom, Bonus Room, Deck, Living Room, Kitchen, New Construction, Renovation
.jpg)