.jpg)


Cannabarn
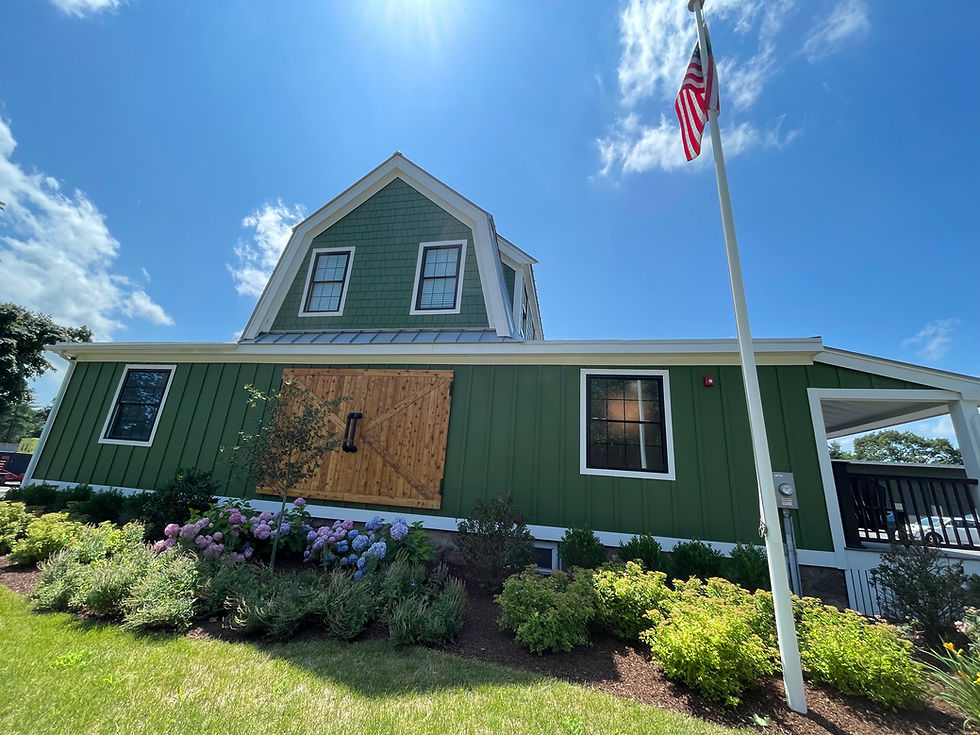
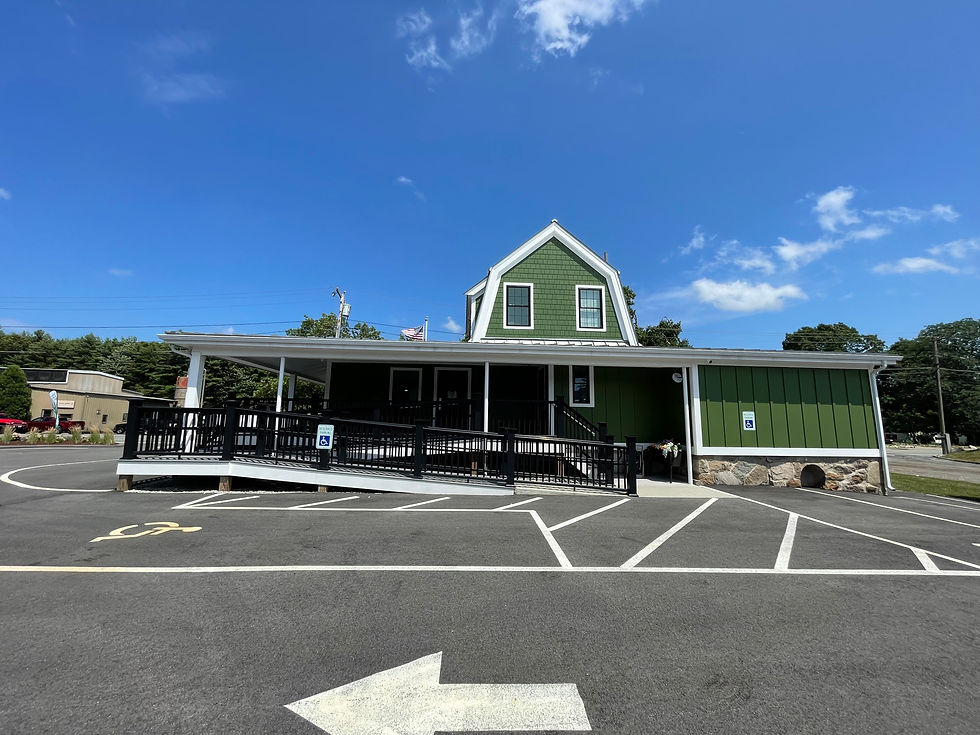
We transformed this building into a distinctive commercial space that celebrates its barn-like form and the client's brand. Originally built for residential use, then converted to retail with no structural upgrades, it needed real reinforcement — so we added interior framing to strengthen the existing balloon-framed structure without losing what made it worth saving.
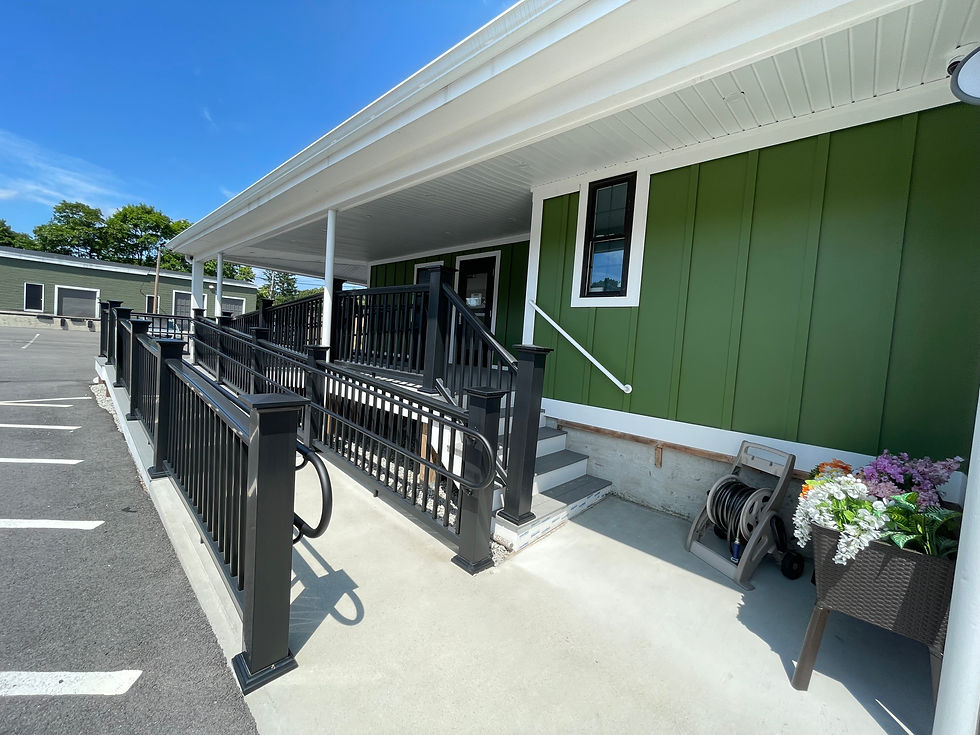
The renovation also added a new outdoor gathering space for events, community, and everyday use — and it does double duty as an accessible ramp, giving the building a seamless, ADA-compliant entrance.
We guided the project through MCCC approvals and worked with security vendors and the local building authority to meet the demands of this highly specialized use. The existing vault was reconfigured for the client's new operations, and a pass-through window was added for security and function.
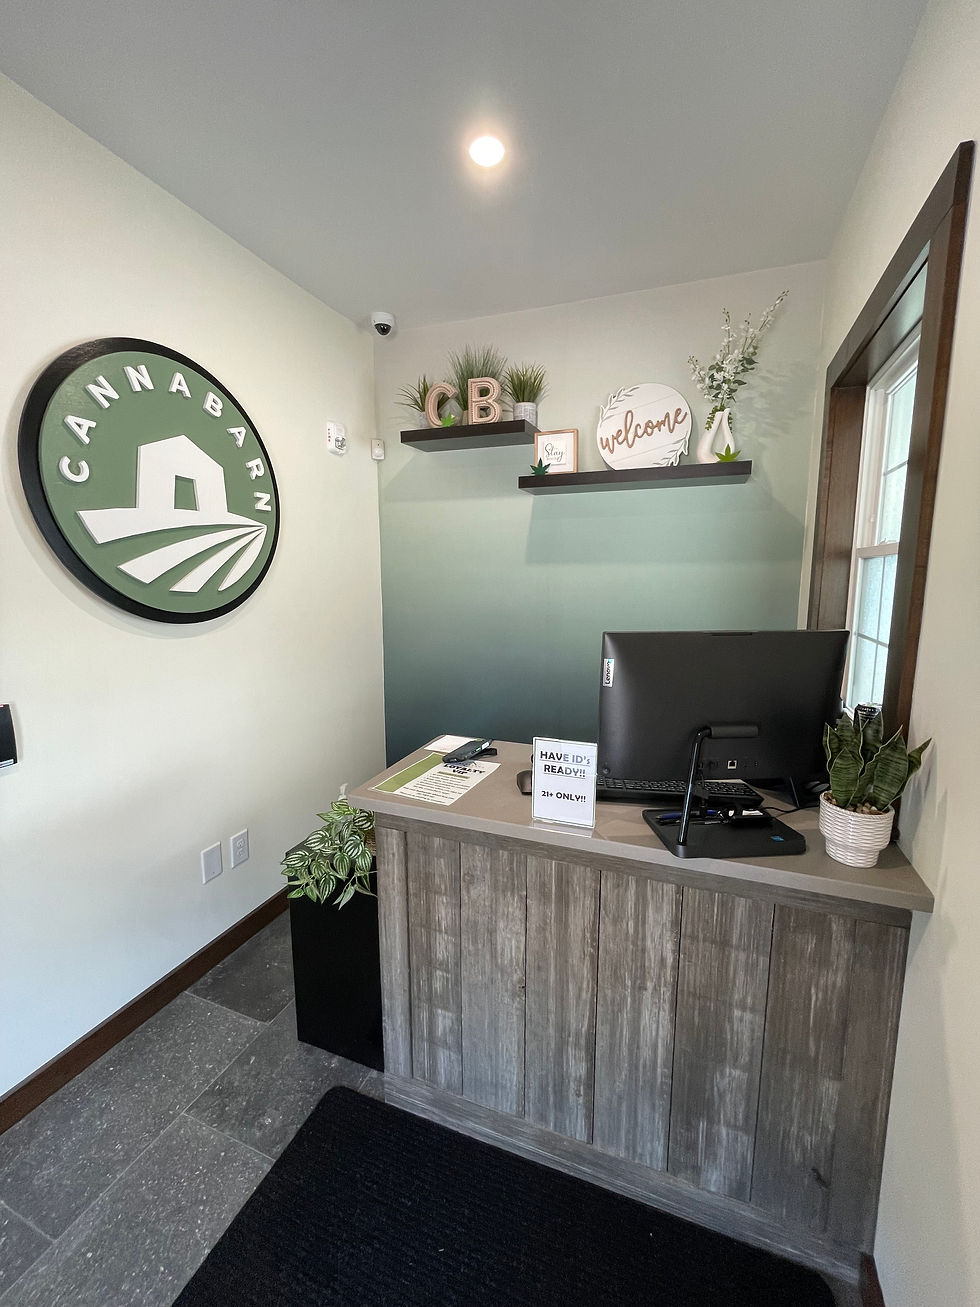
Inside, it's modern farmhouse throughout. Custom ombré wallpaper makes the secure lobby unforgettable; a main counter built from reclaimed wood and metal roofing panels ties it all back to the building's barn roots.
Outside, custom finishes and signage — including a backlit logo — carry that same character through, creating one cohesive experience from the moment visitors arrive.






Categories:
Commercial, Interior Fit-out, Renovation, Retail, Exterior, Interior Design