.jpg)


Achieve Physical Therapy
Healing takes more than good treatment — it takes a space that feels right the moment you walk in.
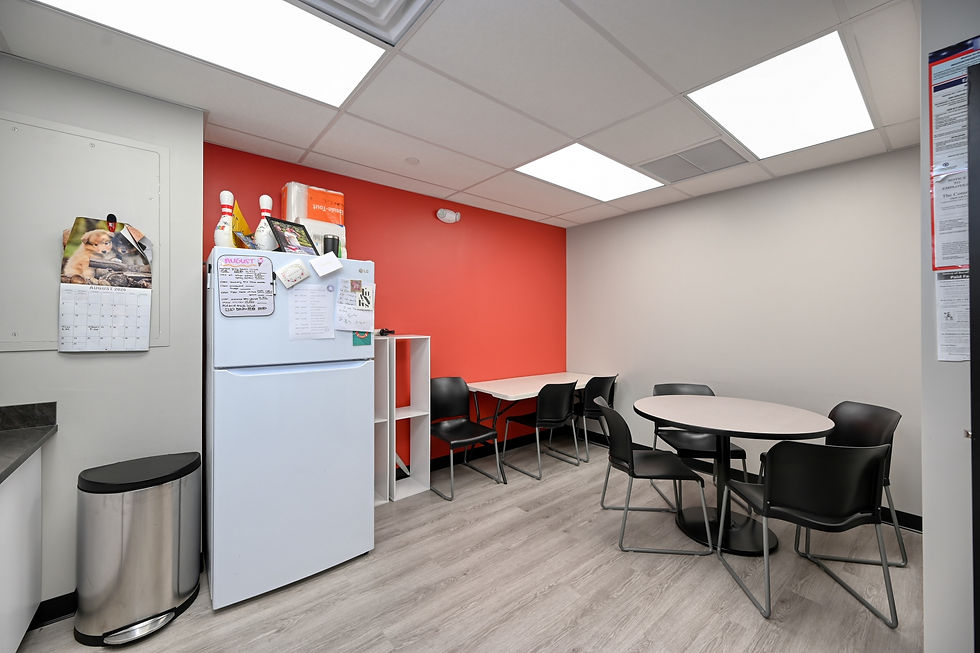
We transformed a former retail space into a warm, welcoming physical therapy office where patients feel cared for and staff have room to do their best work. The renovation brought in refreshed restrooms, a new utility and laundry room, private offices and exam spaces, a cozy kitchenette and staff break room, and an open, light-filled fitness room built for treatment and rehabilitation.
Behind the scenes, our team worked closely with MEPFP engineers to seamlessly weave mechanical, electrical, plumbing, fire-protection, and life-safety systems into the new design — so everything simply works, without getting in the way of care. We also enclosed an existing loading dock door, freeing up valuable square footage and creating a more cohesive, easy-to-navigate layout for patients and staff alike.
The result is a space that feels less like a converted retail unit and more like a place built, from the ground up, for healing.




Categories:
Commercial, Medical, Renovation, Interior Fit-out, Interior Design